Save
Ask
Tour
Hide
Share
$1,900,000
10 Days On Site

6980 Mira Vista Street
Las Vegas, NV 89120

For Sale|Single Family Residence|Active
5
Beds
4
Total Baths
4
Full Baths
4,090
SqFt
$465
/SqFt
1970
Built
Subdivision:
Sierra Vista Rancho
County:
Clark
Listing courtesy of Keller Williams VIP (702) 443-1303
Call Now: 702-553-3109
Is this the listing for you? We can help make it yours.
702-553-3109
6980 Mira Vista Street6980 Mira Vista Street6980 Mira Vista Street6980 Mira Vista Street
Save
Ask
Tour
Hide
Share

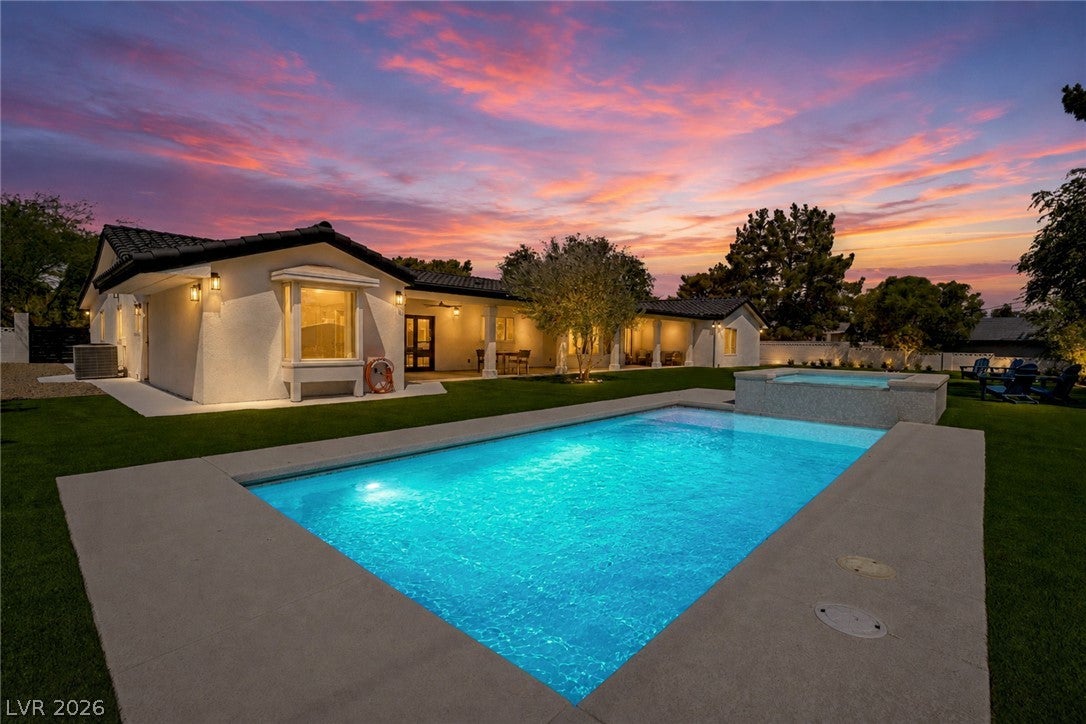
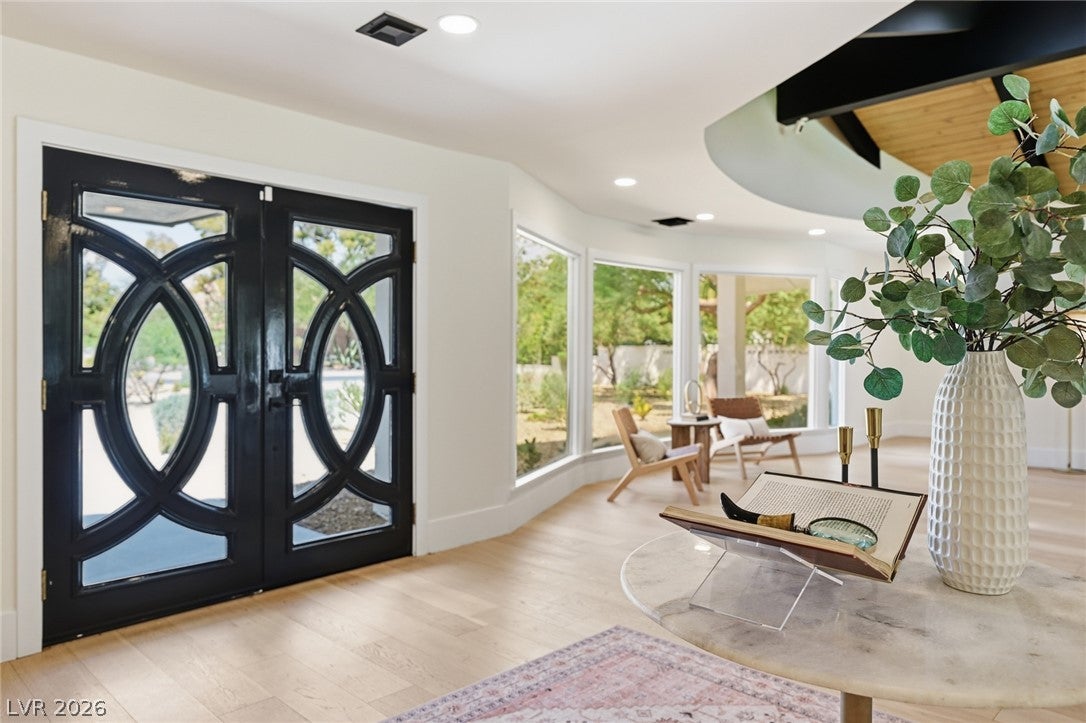
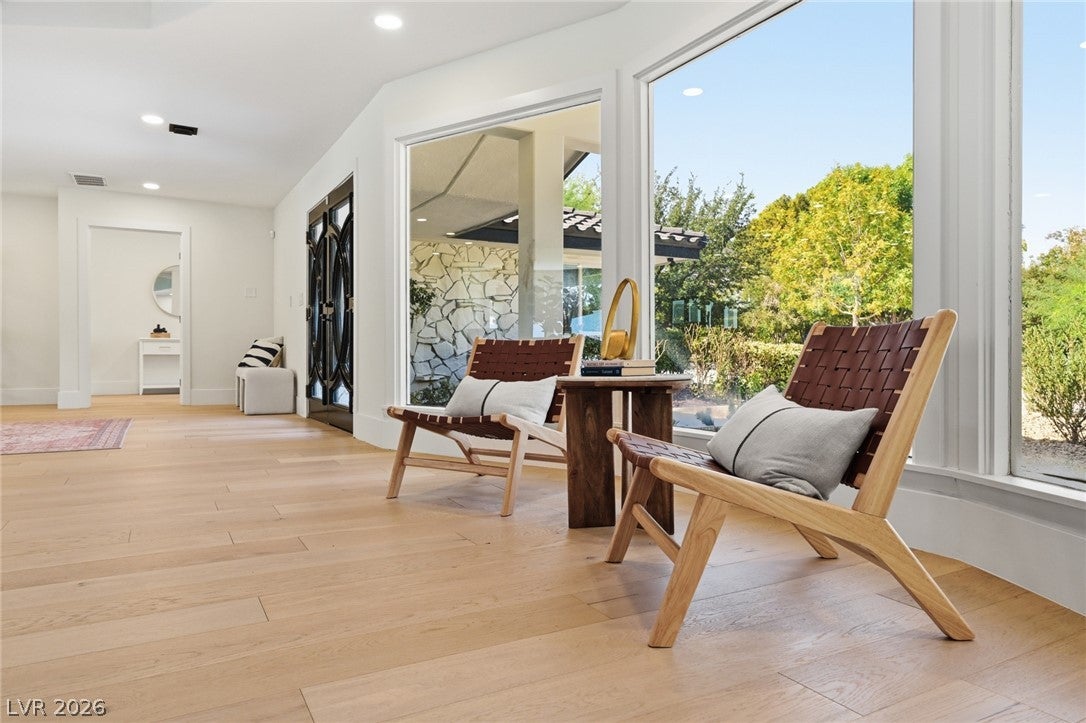
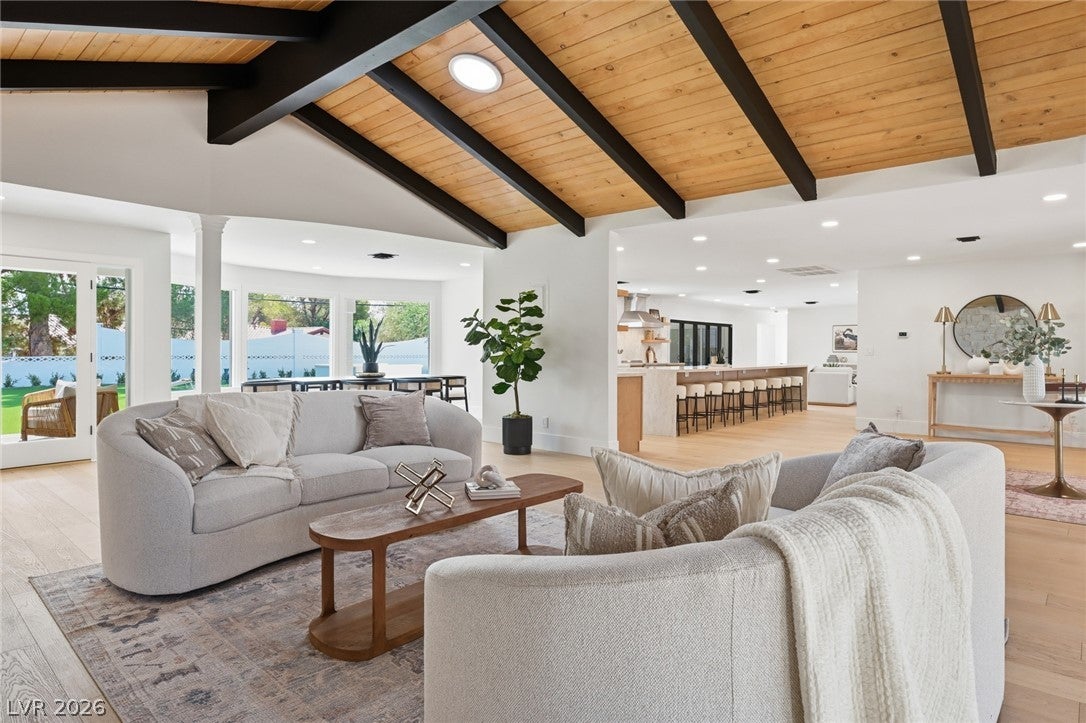
Welcome to 6980 Mira Visa where a uniquely Vegas home and lifestyle await*Every aspect of this completely remodeled, sleek custom home blends modern, resort style living with a delightful Frank Sinatra era feel*Located in Sierra Vista Ranchos, a prestigious, guard gated, equestrian community with just 122 custom residences*All homes are over 3,000sf on half acre+ lots, adjacent to Sunset Park*The large circular drive allows parking for 8 vehicles*Vintage front double doors open to a contemporary spacious floorplan with an expansive living area flooded with natural light*Spacious Lounge invites relaxation with a vaulted wood ceiling, wood burning fireplace and tranquil views to front and back yards*The gourmet kitchen will delight any chef and is equipped with all the mod cons*Entertainer's Kitchen Island with beautiful Taj Mahal quartz waterfall finishes allows up to 10 family & guests to gather*Tons of storage with stylish, real wood soft close cabinets and scalloped marble backsplash even in the pantry*Dedicated serving station between kitchen and formal dining*Blonde engineered hardwood floors lend sophistication throughout the home*Large primary bed with custom walk-in robe*Primary bath sports a gorgeous, vintage Carrara marble shower, double vanities and real wood cabinetry*New pool with jacuzzi, wet deck & waterfall all controlled from your phone app in a huge, low maintenance, fully fenced backyard with space for all sorts of fun*Enjoy alfresco dining on the private, east facing lanai in beautiful morning sunshine*Discover families of quail, roadrunners, ducks and horses in this down to earth, boutique community just minutes from The Strip*Welcome home!

Save
Ask
Tour
Hide
Share
Listing Snapshot
Price 
$1,900,000
Days On Site 
10 Days
Bedrooms 
5
Inside Area (SqFt) 
4,090 sqft
Total Baths 
4
Full Baths 
4
Partial Baths 
N/A
Lot Size 
0.65 Acres
Year Built 
1970
MLS® Number 
2807711
Status 
Active
Property Tax 
$3,815
HOA/Condo/Coop Fees 
$418 monthly
Sq Ft Source 
N/A
Friends & Family
Recent Activity
2 weeks agoListing first seen on site
2 weeks agoListing updated with changes from the MLS®
General Features
Acres 
0.65
Attached Garage 
Yes
Direction Faces 
West
Disclosures 
Covenants Restrictions Disclosure
Garage 
Yes
Garage Spaces 
2
Green Energy Efficient 
WindowsHVAC
Parking 
Circular DrivewayAttachedGarageGarage Door OpenerInside EntrancePrivate
Property Sub Type 
Single Family Residence
Security 
PrewiredGated Community
Sewer 
Septic Tank
SqFt Total 
4090
Style 
OneStoryCustom
Utilities 
Electricity Available
Water Source 
Public
Zoning 
Single Family
Interior Features
Appliances 
DishwasherElectric RangeDisposalMicrowaveRefrigerator
Cooling 
Central AirElectric
Fireplace 
Yes
Fireplace Features 
Living RoomWood Burning
Fireplaces 
1
Flooring 
LaminateTile
Furnished 
Unfurnished
Heating 
CentralElectric
Interior 
Master Downstairs
Laundry Features 
Electric Dryer HookupMain LevelLaundry RoomSink
Spa 
Yes
Window Features 
Skylight(s)Double Pane WindowsTinted Windows
Bedroom 2 
Dimensions - 15X14Description - Ceiling Light,Walk-In Closet(s),With Bath
Bedroom 3 
Dimensions - 14X12Description - Ceiling Light,Walk-In Closet(s),With Bath
Bedroom 4 
Dimensions - 16X14Description - Ceiling Light,Walk-In Closet(s)
Bedroom 5 
Dimensions - 12X10Description - Ceiling Light,Closet
Den 
Dimensions - 12X12Description - Ceiling Fan,Ceiling Light,Downstairs
Dining Room 
Dimensions - 16X13Description - Formal Dining Room
Family Room 
Dimensions - 26X25Description - Separate Family Room
Kitchen 
Description - Breakfast Bar/Counter,Custom Cabinets,Garden Window,Hardwood Flooring,Island,Lighting Recessed,Marble/Stone Countertops,Stainless Steel Appliances,Walk-in Pantry
Living Room 
Dimensions - 20X31Description - Entry Foyer,Formal
PrimaryBathroom 
Description - Double Sink,Shower Only
PrimaryBedroom 
Dimensions - 20X24Description - Bedroom With Bath Downstairs,Ceiling Light,Custom Closet,Pbr Separate From Other,Walk-In Closet(s)
Save
Ask
Tour
Hide
Share
Exterior Features
Construction Details 
FrameStucco
Exterior 
Private Yard
Fencing 
BlockBack Yard
Lot Features 
Sprinklers In FrontLandscaped
Other Structures 
Shed(s)
Patio And Porch 
PatioCovered
Pool Features 
In GroundPrivatePool/Spa ComboWaterfall
Private Pool 
Yes
Roof 
Tile
Spa 
Yes
Spa Features 
In Ground
View 
Mountain(s)
Waterview 
Mountain(s)
Windows/Doors 
Skylight(s)Double Pane WindowsTinted Windows
Community Features
Accessibility Features 
Accessible Entrance
Association Amenities 
GatedPlaygroundRV ParkingSecurity
Association Dues 
418
Community Features 
Gated
Financing Terms Available 
CashConventionalVA Loan
HOA Fee Frequency 
Monthly
Horse Allowed 
Yes
Horse Property 
ArenaCorral(s)Riding Trail
Schools
School District
Unknown
Elementary School
Cox, David M.,Cox, David M.
Middle School
Greenspun
High School
Del Sol HS
Listing courtesy of Keller Williams VIP (702) 443-1303


Listing information is provided by Participants of the Greater Las Vegas Association of Realtors. IDX information is provided exclusively for personal, non-commercial use, and may not be used for any purpose other than to identify prospective properties consumers may be interested in purchasing. Information is deemed reliable but not guaranteed. Copyright 2026, Greater Las Vegas Association of Realtors.
Last checked: 2026-08-26 09:45 AM UTC

Neighborhood & Commute
Source: Walkscore
Save
Ask
Tour
Hide
Share